

Talk to an Expert 504-688-3797
Talk to an Expert 504-688-3797

Louisiana’s residential building code has been the 2021 International Residential Code since January 1, 2023. That code treats the edge of every roof covering differently, and the edge is exactly where a gutter hangs.
A shingle roof must have a metal drip edge along its eaves. Tile, slate and metal roofs each follow their own code sections and their makers’ installation instructions, and each one hands water to the gutter in its own way.
Your gutters usually go unnoticed until something looks wrong. Water shows up behind the trough, a shingle edge misses it, or a copper gutter starts to pit under a tile roof. Many of those signs trace back to how the roof edge and the gutter were matched.
At Big Easy Gutters, we install, repair and replace gutters for homes and businesses across the New Orleans area, and every gutter we hang meets a roof edge of some kind.
If you are planning a new roof or new gutters and want them matched from the start, contact us to set up a free estimate.
Below, we cover what each roof type changes at the gutter, the signs of a mismatch on shingle, metal, tile and slate roofs, and why the edge gets extra attention in Louisiana right now.
Two things change. The first is how much rain each stretch of gutter has to carry, and the second is how the last edge of the roof meets the back of the gutter.
Every roof covering has a minimum slope in the 2021 IRC. Asphalt shingles need 2 in 12 or steeper, clay and concrete tile need 2 1/2 in 12, and slate needs 4 in 12. Standing seam metal is allowed as low as 1/4 in 12.
Pitch matters because the Copper Development Association’s design handbook multiplies a pitched roof’s plan area by a factor that rises with slope. The factor is 1.00 up to 3 inches per foot, 1.05 at 4 to 5, 1.10 at 6 to 8, 1.20 at 9 to 11 and 1.30 at 12. A 12 in 12 roof, in other words, is designed as if it drained 30 percent more area than its footprint.
So a slate roof never falls in the lowest bracket, while a low standing seam roof can. Our post on why gutter sizing matters covers the rest of that calculation.
Each covering finishes differently at the eave. Shingles sit on a code-required drip edge, metal panels hem over eave trim installed before the first panel, and tile is set to a measured overhang.
Copper gutters show how tight that joint can be. The Copper Development Association’s handbook folds over the roof edge of a hung gutter and locks a continuous copper apron into the fold, with the apron reaching at least 4 inches onto the roof sheathing to form a drip.
That last edge decides where the water leaves the roof. The gutter has to sit where that water lands, which is why the roof type should be settled before anyone measures for hangers.
The residential code spells out the shingle roof edge in specific measurements. That makes a mismatch easier to spot once you know what the rules call for.
Section R905.2.8.5 of the 2021 IRC requires a drip edge at the eaves and rake edges of shingle roofs. It must extend at least 1/4 inch below the roof sheathing and at least 2 inches back onto the deck, with pieces overlapped at least 2 inches.
The same section calls for fasteners no more than 12 inches apart. If you look up under the bottom row of shingles and see no metal at all, that edge was not built to this section, although an older roof may simply predate it.
Owens Corning’s instructions for its Duration shingles set the starter course flush with the drip edge along the eaves. Where no drip edge is used, the shingles must extend at least 1/2 inch and no more than 1 inch past the eave.
A shingle edge that stops well short of the fascia, or one that hangs far out over the trough, matches neither instruction. Either one changes where the water drops relative to the gutter.
The base code and Owens Corning agree on the eave order: the drip edge goes on first, and the underlayment laps over it. At the rakes, the order flips and the drip edge goes over the underlayment.
Louisiana added a different rule in 2026. For roofs installed to IBHS FORTIFIED standards, an emergency amendment calls for steel drip edge of at least 26 gauge, 3 inch overlaps, a 1/2 inch drop below the sheathing and installation over the underlayment.
The same rule requires a staggered fastening pattern no more than 4 inches on center. It also allows self-adhering ASTM D1970 underlayment over a primed drip edge flange. So the right order depends on which standard your roof was built to, and it is worth asking your roofer before a gutter goes back on.
For metal, tile and slate, the code sends installers to the manufacturer’s instructions for much of the edge detail. That puts more weight on planning the gutter and the roof edge together.
The Matterhorn standing seam guide on file with the Florida Building Commission says eave, rake and drip edges must be installed before the panels. Panels are cut at the top so the factory end stays intact for hemming to the eave.
That makes the gutter-side trim a roofing part chosen before the first panel. If gutters are added later and the panel ends do not clear the gutter’s back edge, check the trim first.
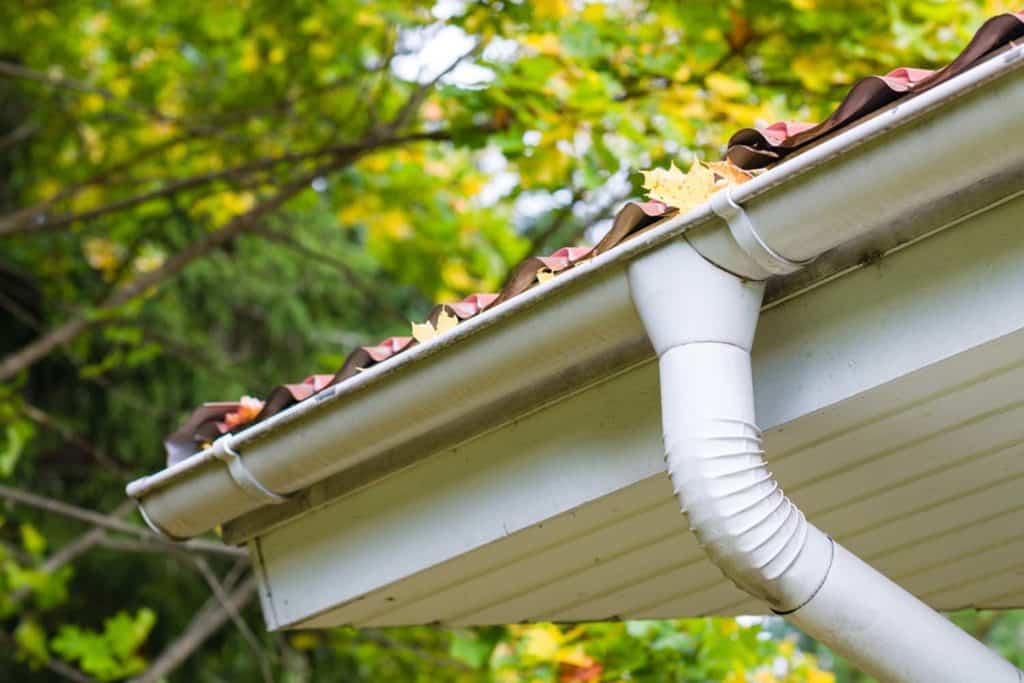 The FRSA-TRI installation manual for Florida’s high-wind zones sets the tile overhang at 3/4 inch to 2 inches. It says the figure depends on the tile type, the use of a gutter or other functional requirements, and that rain gutters and eave closures should be considered when setting it.
The same manual approves metal, concrete, clay, mortar and raised fascia eave closures. Each one shapes the eave differently, which is another reason to settle the gutter’s position alongside the tile layout.
The code also treats the eave as a heavier fastening zone. Section R905.3.6 counts three tile courses, and at least 36 inches, from the eave edge as a perimeter fastening area, which is the zone a gutter installer works right next to.
The Copper Development Association describes “erosion corrosion,” which starts when rain falls on a tile, slate, wood or asphalt roof. Acidic runoff funneled into a small copper gutter can wear the copper before its protective patina forms.
It also warns about “line-corrosion” where shingles rest directly on copper at the drip edge. Its fix is to raise the lower edge of the shingles with a cant strip or add a replaceable strip between the shingles and the copper.
For slate or tile roofs, the handbook recommends heavier 20 oz. copper for valley flashing. If you are weighing copper gutters under one of these roofs, the roof edge detail belongs in the same conversation.
When Louisiana’s construction code council adopted its 2026 emergency rule, it named the drip edge directly. It cited the 2026 hurricane season and the risk of significant water intrusion at the roof’s drip edge as its reason.
Outside FORTIFIED work, the base 2021 IRC rules described above have been the state’s residential code since January 1, 2023.
In practice, two shingle roofs on the same street can carry opposite eave details, depending on whether they were built to the base code or to FORTIFIED standards.
The rule took effect June 1, 2026, and runs for 180 days unless it is renewed or replaced by a permanent rule. Gutters hang along that same edge, so storm prep for one touches the other. Our guide to getting gutters ready for hurricane season covers the gutter side.
Here is how each common roof type changes the job at the gutter:
| Roof Type | What Changes at the Gutter | What Helps |
|---|---|---|
| Asphalt shingle | Code drip edge at the eave, at least 1/4 inch below the sheathing; underlayment order depends on base code or FORTIFIED | Confirm which standard the roof follows before the gutter is hung |
| Standing seam metal | Eave and drip edge trim go on before the panels; slopes can run as low as 1/4 in 12 | Choose the gutter-side trim while the roof is being planned |
| Clay or concrete tile | Overhang of 3/4 inch to 2 inches, set with the gutter in mind; heavier fastening along the eave courses | Fix the gutter position before the first tile course goes on |
| Slate | Minimum slope of 4 in 12, so a higher pitch factor; acidic runoff can wear a copper gutter | Keep the roof edge off the copper with a cant strip or replaceable strip |
Older homes add one more layer. If your house sits in a historic district, our guide to how gutters are fitted on historic New Orleans homes explains the approval rules that come before any of this.
A gutter only works as well as the roof edge feeding it. Shingle, metal, tile and slate each finish the eave differently, and Louisiana’s 2026 rule shows how much attention that edge now gets.
The simplest fix is timing. When a new roof is going on, or old gutters are due for gutter replacement, plan the edge and the gutter as one job.
At Big Easy Gutters, our process starts with a free estimate, when a project specialist comes to your home and looks over the property with you. From there, our gutter installation service designs a system around your home’s specific needs.
If you are not sure which edge your roof has, keep the roofer’s paperwork handy for the visit so the gutter can be planned around it.
To book yours, call us at (504) 688-3797.
Should I install gutters before or after my new roof?
In most cases the roof edge comes first. Owens Corning’s shingle instructions lap the eave underlayment over the metal drip edge, and the Matterhorn standing seam guide requires eave and drip edge trim before any panel goes on. The gutter is hung once that edge is finished, so it pays to schedule the two jobs together.
What are the common problems with gutter installation?
Where the roof is involved, start with the mismatches in this guide. Look for a missing drip edge, shingles or tile set at the wrong overhang, and copper taking concentrated runoff from an asphalt, tile or slate roof. Clogs, leaks and other everyday issues are covered in our guide to spotting common gutter problems.
Do gutters need to match the trim or roof?
They do not have to match in color, and the roof chapter of the 2021 IRC sets no color rule. Section R904.2 does require roof assemblies to be made of materials compatible with each other and with the building. With metals that matters, because the Copper Development Association says wash from copper should be kept from draining onto exposed aluminum, where copper salts may speed corrosion.
What is the rule of thumb for gutters?
There is no single rule, but the Copper Development Association’s handbook gives a few working figures. It calls for hung copper gutter brackets no more than 36 inches apart where there is no snow, downspouts with at least 7 square inches of cross section, and a design roof area that grows with pitch. The sizing guide linked above walks through the full calculation.
Is a drip edge required on a shingle roof in Louisiana?
Yes, under the 2021 IRC as Louisiana adopted it. Section R905.2.8.5 requires a drip edge at the eaves and rake edges of shingle roofs, extending at least 1/4 inch below the sheathing and 2 inches back onto the deck. Roofs built to IBHS FORTIFIED standards follow the 2026 emergency rule, which calls for steel of at least 26 gauge installed over the underlayment.
How far should roof tile hang over a gutter?
The FRSA-TRI manual for Florida’s high-wind zones sets tile overhang at 3/4 inch to 2 inches, depending on the tile type, the use of a gutter and other functional needs. It tells installers to consider rain gutters and eave closures when they set that overhang. That means the gutter position should be known before the first course of tile goes on.
What is the lowest slope allowed for a standing seam metal roof?
The 2021 IRC allows standing seam roofs down to 1/4 unit vertical in 12 horizontal. Lapped, non-soldered seam panels need 3 in 12 without lap sealant, or 1/2 in 12 with it. A roof that flat still drains to its eave, so the eave trim and the gutter need to be planned together.
Can copper gutters sit under an asphalt shingle roof?
They can, with care at the edge. The Copper Development Association lists asphalt among the roofs whose acidic runoff can cause erosion corrosion in a small copper gutter, and it warns that shingles resting directly on copper can cause line corrosion. Its fix is to raise the shingle edge with a cant strip or add a replaceable strip between the shingles and the copper.
 By Admin
 Sep 28, 2026