

Talk to an Expert 504-688-3797
Talk to an Expert 504-688-3797

Fitting gutters to a historic New Orleans home is governed work, not just careful work. The city’s historic district rules have specific things to say about gutter profile, downspout placement and replacement materials, and knowing them before the job is scoped is what keeps a straightforward installation from turning into a correction.
Start with the point that reassures most owners: the HDLC’s own roofing guidelines recommend gutter installation. Guttering a historic house is not something the rules discourage, it is something they expect, and the guidance is about how rather than whether.
Where it gets specific is worth reading closely. The same guidance states that where gutters and downspouts are installed, half round or k-style gutters and downspouts should be used, and that downspouts are only to be located on the side and rear elevations of the building. On replacement work, it states that replacement materials shall match existing in material, dimension, size, profile, relief and detail.
At Big Easy Gutters, we work on historic properties across the New Orleans area, and those three rules shape more of the job than anything else does.
If your home sits in a historic district and you are planning gutter work, contact us to talk through the scope before anything is ordered.
Three things, and they are narrower and more practical than owners usually expect.
A profile that fits the guidance. Downspouts kept off the front. And on any replacement, a match to what is already there in material, dimension, size, profile, relief and detail.
None of those is an obstacle to guttering a historic home properly. They are, however, decisions that have to be made before the material is ordered rather than negotiated on the day of installation.
That sequencing point is the whole practical lesson. On an ordinary property the design follows the roof and the budget. On a covered property the design follows the guidance first, and the roof and the budget work within it. Contractors who have not worked in the districts tend to get that order backwards, then discover the constraint when the downspout position is already marked.
It is also worth knowing where the review sits in the wider process. The city is explicit that a Certificate of Appropriateness is necessary but not sufficient for a building permit, because a project is also subject to review for compliance with the Comprehensive Zoning Ordinance and with building and safety codes. The historic review is one approval among several, not a substitute for the rest.

This is where the guidance stops being paperwork and starts changing the physical job.
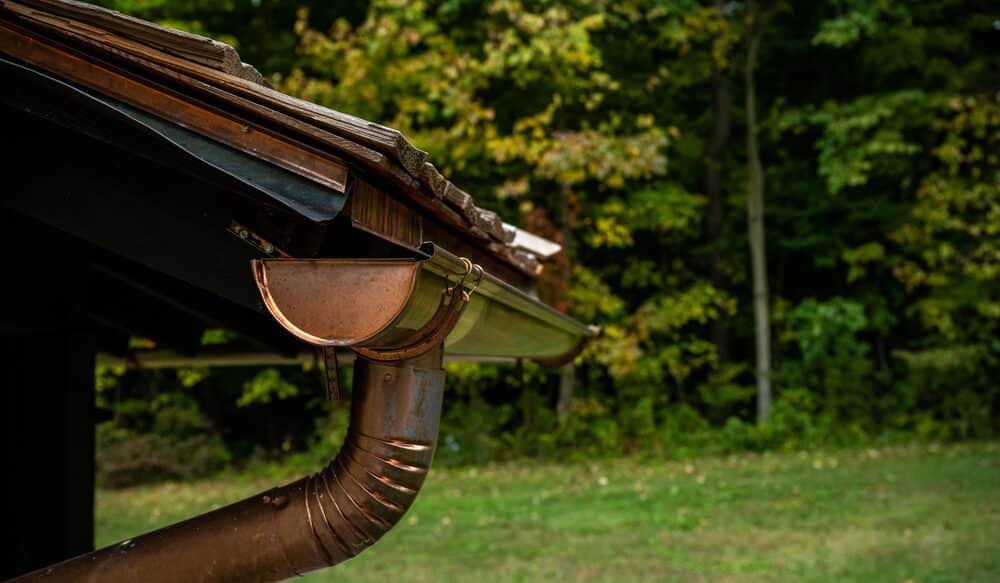
The HDLC roofing guidance names half round and k-style as what should be used where gutters and downspouts are installed. That narrows the decision considerably and it narrows it early.
We are not going to run through gutter styles here as a buying exercise, because on a historic property the choice is being made against the guidance and against what the house already has, not against a showroom. What matters is establishing which profile is right for your specific property before the order goes in.
The rule that downspouts are only to be located on the side and rear elevations is the one that most often reshapes a design. It means the front of the house has to be drained to somewhere on a side or rear elevation, which affects how the gutter is run, where the falls go, and how many outlets the system needs.
On a wide front elevation, that can mean longer runs to reach a permitted downspout position, which in turn affects the fall and the capacity. It is not difficult, but it has to be planned rather than discovered.
It also affects where the water then goes. A downspout pushed to a side elevation discharges into whatever is on that side, which on a narrow lot may be a path, a neighboring boundary, or a strip of ground that has never had to take that volume before. The discharge point deserves the same thought as the downspout position, and it is easier to sort while the system is being designed than afterwards.
Where existing guttering is being replaced, the guidance is that replacement materials shall match existing in material, dimension, size, profile, relief and detail. That is a longer list than most people expect, and it rules out the common instinct to take the opportunity to change to something different.
The practical consequence is that the survey has to record what is there accurately, because the specification is largely written by the existing installation.
It also changes what counts as a good outcome. On a normal replacement, an upgrade is a selling point. Here, a replacement that visibly differs from what was there is the thing you were trying to avoid, and matching becomes the measure of a job done well.
Where the existing guttering is damaged or partially missing, establishing what was originally there takes a little detective work: surviving sections, bracket positions, fixing holes and the shadow lines left on the fascia all carry information. Doing that before demolition rather than after is the difference between matching and guessing.
Separately from the rules, the buildings themselves make the job different.
Fascia boards on older houses are often not straight, not level, and not a standard dimension, so a gutter run that would be routine on a newer property needs setting out rather than simply fixing up. The material behind the fascia varies and is not always what it looks like, which affects fixings. Rooflines on older properties frequently have additions, changes of pitch and returns that a modern gutter profile does not accommodate neatly.
And decades of previous work leave their own record. Filled holes, old bracket positions and previous repairs all tell you where gutters have been before and, sometimes, why they were moved.
One more thing shapes the work on these houses: they are usually occupied and often close to the street, so the job is done in public view with the household living around it. That is worth planning for in the same way the technical constraints are.
Access is its own consideration on these properties. Many sit close to the boundary or close to the neighboring house, with limited room to work along the elevation where the permitted downspout has to go. Where a side elevation is tight, how the work will physically be carried out is worth settling at survey rather than on the morning.
There is also the question of what the gutter fixes into. On a house that has been re-roofed, re-fascia’d or altered more than once, the material behind the board varies along its length, and the fixing that works on one section may hold poorly a few feet along. That is checked by probing rather than assumed from the appearance.
None of that is a reason to avoid the job. It is a reason to survey it properly rather than quoting from the street.

In this order, because each step depends on the one before it.
Confirm first whether the address sits in a historic district or is a designated landmark, because that determines whether any of the above applies to you. Not every older-looking house is covered, and the answer is specific to the address rather than to the street or the neighborhood.
This is worth doing formally rather than by assumption in either direction. Owners are sometimes surprised to find they are covered, and sometimes surprised to find they are not. Both surprises are cheaper before the work is planned.
Photograph and measure what is there before anything is removed. If the work is a replacement, that record is effectively the specification, given the requirement to match existing in material, dimension, size, profile, relief and detail.
Establish what review the work needs and who is applying, in writing, before material is ordered. The city’s own position is that the Certificate of Appropriateness sits alongside zoning and building code review rather than replacing it, so the question is what the full approval path looks like, not just the historic one.
Only once the profile, the permitted downspout positions and the approval path are settled does it make sense to work out runs, falls, outlet positions and fixings. Doing it in the other order is how a system gets designed around a downspout position that is not permitted.
At that point the work is ordinary gutter work again, just with the constraints already fixed. The runs get set out against the fascia as it actually is rather than as it should be, the falls get worked back from the permitted outlets, and the fixings get chosen for whatever the survey found behind the board.
Keep a record of what was approved and what was installed. On a covered property that record is worth having for the next owner, the next contractor, and any future application on the same house.
Gutter work on a historic New Orleans home is entirely doable, and the guidance is on the side of doing it. What catches people out is treating it as an ordinary installation and discovering the constraints afterwards, when the material is already on site and the downspout is already marked out on the front elevation.
The three points worth carrying into any conversation with a contractor: the profile guidance names half round and k-style, downspouts belong on side and rear elevations, and replacement matches what is there. A contractor who already knows those is working from the same page as the people reviewing the application.
Here at Big Easy Gutters, we handle half round gutters and gutter repair across the New Orleans area, and on a historic property we scope the rules before we scope the metal.
Call us at (504) 688-3797 and we will come and look at the property.
It depends on whether your address is in a historic district or is a designated landmark, which is the first thing to confirm. Where the property is covered, exterior work is subject to review, and the city notes that a Certificate of Appropriateness is necessary but not sufficient for a building permit because zoning and building code review apply as well. The practical step is to establish the full approval path in writing before ordering material.
The HDLC roofing guidance states that where gutters and downspouts are installed, half round or k-style gutters and downspouts should be used. Which of those suits your property depends on the house and on what is already there, particularly where the work is a replacement.
The guidance is that downspouts are only to be located on the side and rear elevations of the building. That is usually the single biggest influence on how a historic gutter system gets laid out, because water caught at the front has to be carried to a permitted position.
Yes, and it makes the survey more important. The guidance is that replacement materials shall match existing in material, dimension, size, profile, relief and detail, so an accurate record of the current installation effectively becomes the specification. It also means a replacement is not usually the moment to switch to something different.
No. Gutter installation is recommended in the HDLC roofing guidance. The rules are about how gutters are done rather than whether they should be there at all.
That is common on older properties and it is handled at setting out rather than by forcing the gutter to follow the board. It is one of the reasons a historic property needs surveying properly instead of being quoted from the curb.
We are not going to quote a timeline or any figures here, because those are set by the city and they change. Ask the reviewing office directly, and build whatever they tell you into the schedule before ordering rather than after.
It affects maintenance more than it affects what you are permitted to install. We covered what the local tree cover does to a gutter system in our piece on live oak and magnolia debris, and it is worth factoring into the maintenance plan for any property under mature trees.
 By Admin
  Sep 7, 2026